Renovating a bathroom in an older Brisbane home differs from a modern slab build in four main ways: the floor is timber and moves, the drainage and vent lines run through an underfloor space rather than through concrete, the pipework may be galvanised steel or old copper nearing the end of its life, and wall or floor linings installed before 1990 can contain asbestos. Each of those changes what has to happen before tiling starts. The practical consequence is that a good quote for an older house is written after someone has been under the floor with a torch, not from the doorway.
Key takeaways
- Timber floors deflect. Tiles and waterproofing membranes do not, so the floor structure usually needs stiffening or resheeting before tiling.
- Under a raised Queenslander, waste and vent positions can often be moved cheaply. That freedom is the single biggest design advantage older homes have.
- Wall and floor linings in pre-1990 homes can contain asbestos. Testing by a competent person comes before demolition, and removal is licensed work.
- Galvanised steel water pipe is the classic Brisbane older-home surprise: it looks fine until it is disturbed.
- Expect a wider allowance for the unknown in an older home, and expect the quote to change if the strip-out reveals rot or termite damage.
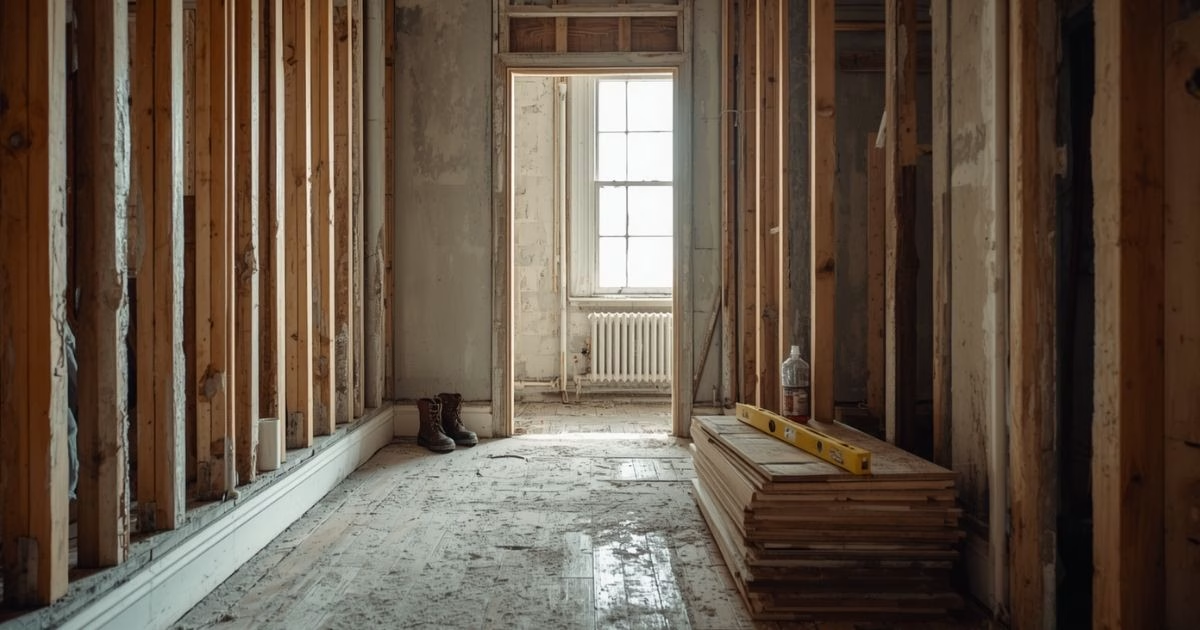
What actually changes when the house is not on a slab?
The subfloor. On a slab, the floor is already flat, rigid and non-combustible, and the drainage is cast into it. In a Queenslander or a post-war timber home, the floor is a system of bearers, joists and floorboards or a sheet subfloor, and that system flexes when you walk across it. Tiles and a waterproofing membrane are rigid layers sitting on a moving one. Where the movement exceeds what the tile bed and membrane can tolerate, you get cracked grout lines, drummy tiles, and eventually a membrane failure at a wall junction that shows up as a stain on a ceiling below or on the outside wall.
The second change is access. In a raised house you can usually get under the bathroom, which means a plumber can see what is there before quoting, and can reposition a waste or a floor waste without jackhammering. In a low-set post-war house on stumps with limited clearance, that access is tighter but often still workable. On a slab, moving a drain means cutting concrete.
The third change is age of services. Brisbane’s older housing stock has been re-plumbed and rewired in layers over decades. Behind a 1950s bathroom wall you can find original galvanised pipe, a 1980s copper repair, and a 2005 flexible connection, all on the same run.

How much can a timber floor move before tiles fail?
More than most people expect, and that is the problem. Floor deflection is the amount a floor sags between its supports under load. Timber floor systems in older Brisbane homes were built to be walked on, not to carry a rigid tile and membrane assembly plus a stone-topped vanity plus a full bath. Australian tiling practice sets deflection limits for tiled timber floors. AS 3958.1, the Australian guide to the installation of ceramic tiles, is the document your builder and tiler should be working to on this, alongside the waterproofing standard, and a floor that satisfies a habitable-room deflection check is not automatically stiff enough for a tiled wet area carrying a stone top and a filled bath.
What that means on site is one of a few responses, chosen after someone has inspected the frame:
| What is found underneath | Typical response | Effect on scope |
|---|---|---|
| Joists at wide spacing, floor feels springy | Add joists between the existing ones, or install solid blocking between joists | Extra carpentry day or more, before any wet trades |
| Joists sound but floorboards are the substrate | Overlay with a rated fibre cement or compressed sheet fixed to manufacturer’s pattern | Raises floor height, affects door clearance and threshold |
| Bearer sagging, stumps settled or rotted | Re-level and re-stump the affected area | Significant, and worth pricing separately before committing |
| Rot or termite damage in joist ends near the old shower | Cut out and replace affected members | Cannot be known until strip-out; a genuine variation |
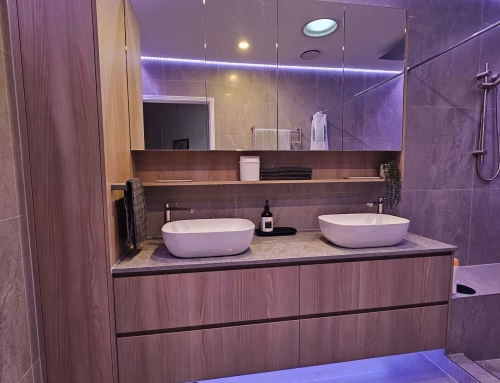
The stone-topped vanity deserves its own mention. A 1200mm engineered stone top with an undermount basin is a concentrated load in one spot on a floor that was designed for a pedestal basin. If the vanity is wall-hung, the load transfers to the wall frame instead, which then needs proper noggin support behind the sheeting. Either way, someone has to decide where the weight goes before the walls are closed up. That decision belongs in the design stage, which is part of why we work through personalised bathroom layouts rather than dropping a standard plan into a room.
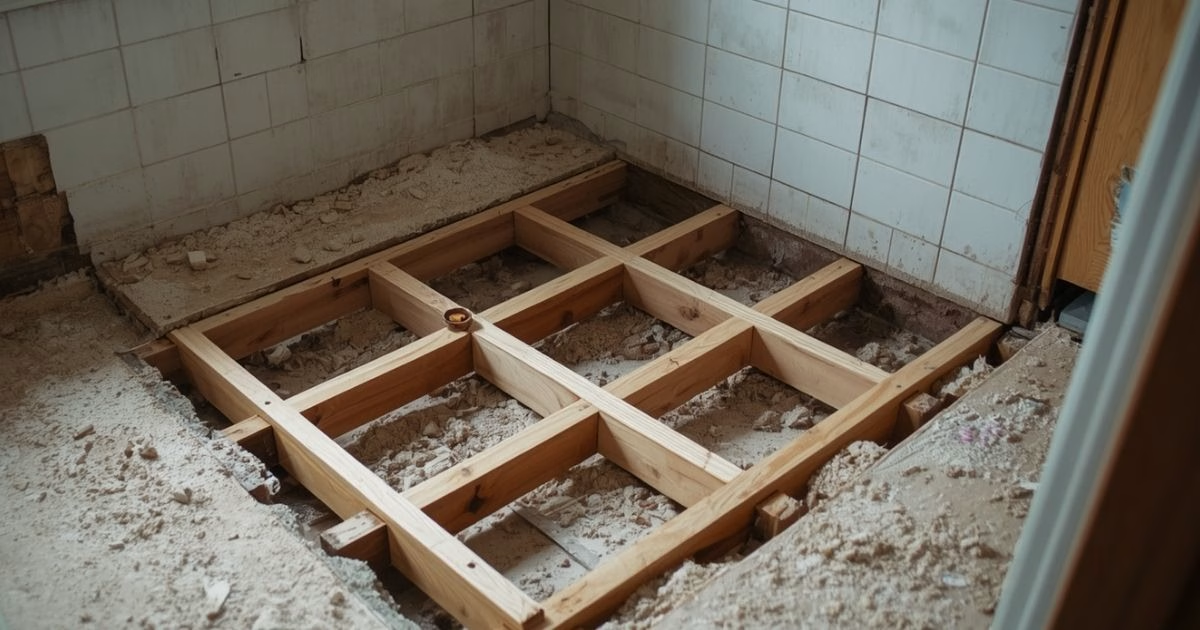
Why does floor height become a problem in an older home?
Because every fix adds thickness. Overlay sheeting, a bedding screed to fall, the membrane, the tile adhesive and the tile itself all stack up. In a modern build the designer allows for that from the start. In an older home you are inserting the stack into a room that already has a door, a hallway floor level and often a hob you want gone.
The three places it bites:
- The doorway. If the finished floor rises, the door may need trimming or rehanging, and the transition into a hallway with polished timber floorboards needs a threshold detail that does not look like an afterthought.
- The shower. Going from a stepped hob shower to a level-entry walk-in shower means the fall has to be created within the floor structure, not on top of it. In a timber floor that usually means dropping or notching the joists in the shower zone, which is structural work with its own rules. Our walk-in shower design and drainage guide covers the drainage side in detail.
- The floor waste and its fall. NCC 2022 requires floor waste gradients between 1:80 minimum and 1:50 maximum, and that fall has to be achievable within the available depth. On a timber floor with a fixed ceiling below, depth is finite.
Where can old waste and vent locations be moved, and where are they fixed?
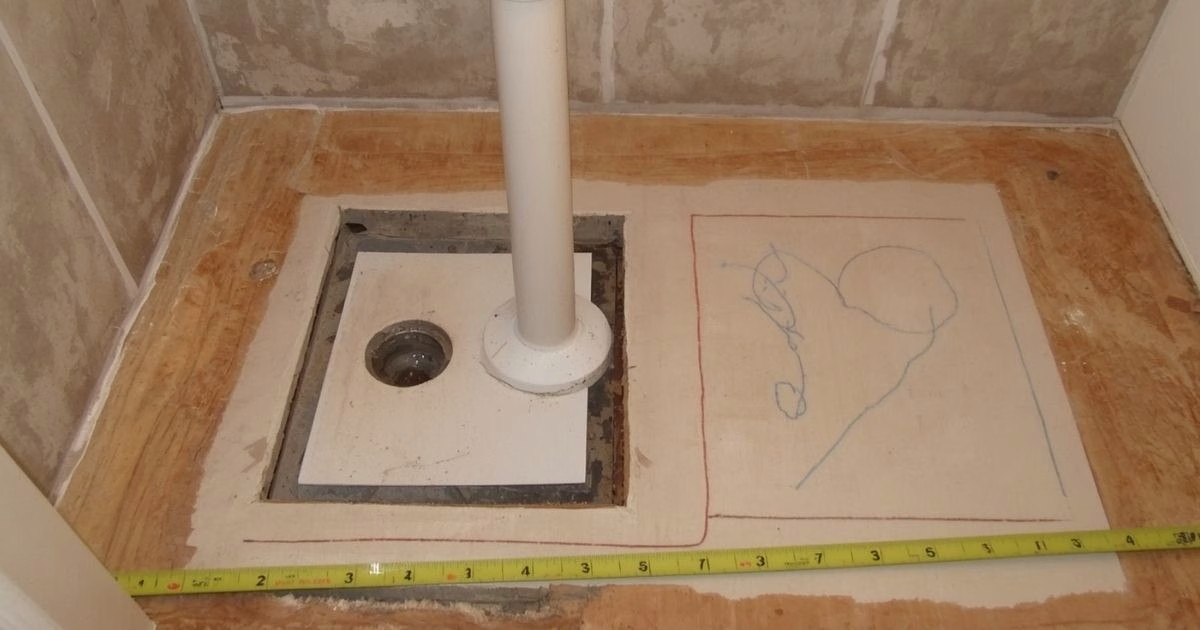
Under a raised house, most of the drainage inside the bathroom footprint is movable within reason. Shifting a shower waste a metre, relocating a floor waste to suit a linear drain, or moving a vanity waste is usually a matter of reworking pipe in the subfloor space and keeping the required grade to the point of connection.
What is not freely movable is the connection to the sewer, the position of the main stack, and the vent that keeps the traps from siphoning. If the old bathroom sat at the back corner of the house because that is where the sewer connection is, moving the whole bathroom to the front of the house is a different and much larger project. That is worth knowing before you fall in love with a layout.
Post-war low-set houses are the ones to check carefully. Clearance under the floor can be tight enough that a plumber is working on their back in a crawl space, which affects both the time and what is realistically achievable in a repositioned layout. That is one of the things we look at on site rather than assume. Our plumbing work is done by an in-house licensed plumber, so the person who inspects the subfloor is the person who does the job.
What should you expect from old galvanised or copper pipework?
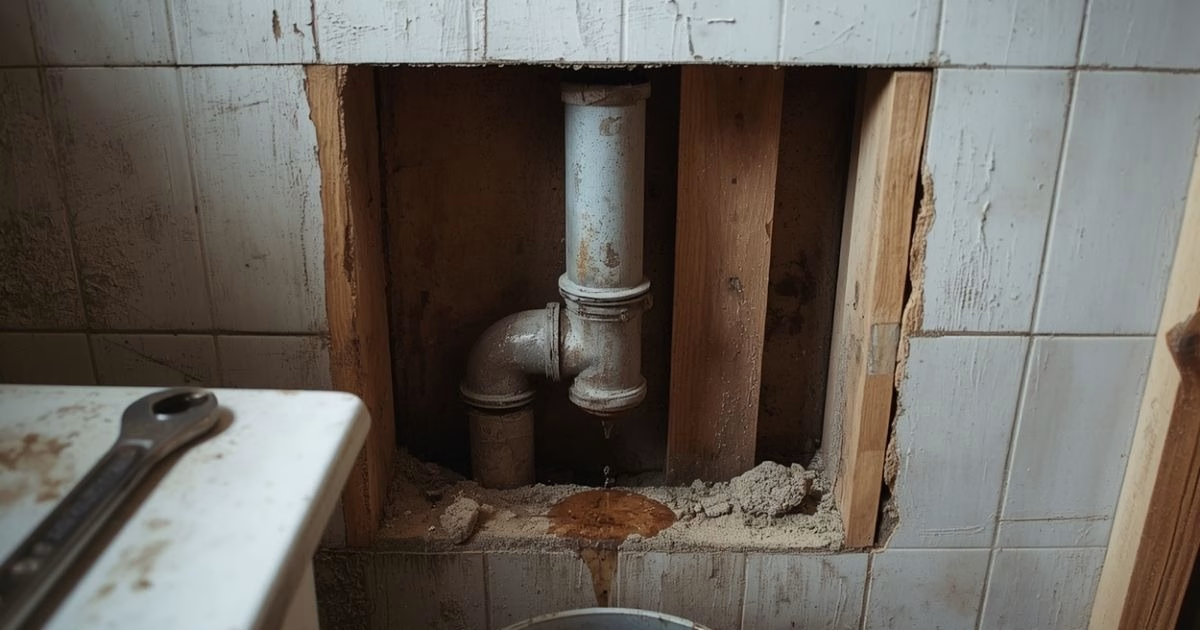
Expect it to be worse than it looks. Galvanised steel water pipe was standard in Australian housing for decades and corrodes from the inside. The visible outside of the pipe can look sound while the internal bore has narrowed with rust scale. The tell is usually water pressure: the shower that has always been weak, discoloured water after the house sits empty for a week, or a tap that runs fine until the laundry tap is opened.
The trap in a renovation is that disturbing an old galvanised run to connect new fixtures can dislodge scale or crack a threaded joint that had been quietly holding. The sensible approach is to replace the water lines within the bathroom back to a sound connection point rather than splice new fittings onto old steel, and to talk about whether the rest of the house should be done at the same time while the walls are open.
Old copper is generally more forgiving, but early copper installations can have thin walls at bends, and where copper has been joined to galvanised without a dielectric fitting, the joint corrodes faster. If your house has had piecemeal repairs over the years, that mixed-metal junction is a known weak point.
Why does asbestos testing come before demolition?
Because once you disturb the material, your options narrow. Wall and floor linings in Australian homes built or renovated before 1990 can contain asbestos, including sheeting used in wet areas, and testing by a competent person is the step that comes before any demolition. In Queensland this sits under work health and safety law, and WorkSafe Queensland maintains the register of businesses licensed to remove asbestos. Removal is licensed work with its own requirements, and it is not something a homeowner should attempt or a builder should improvise.
Practically, this means your quote for an older home should say what happens if asbestos is identified, and the strip-out should not begin until you have an answer. A builder who shrugs the question off is telling you something.
The same logic applies to lead paint in very old homes and to the general principle behind Queensland renovation compliance: the certification and licensing framework exists precisely because the risky parts of the job are the parts you cannot see once the tiles are on.
Which character elements are worth keeping?
A few are, and they are cheaper to keep than to recreate.
VJ walls and timber linings. Original vertical joint boards above a dado line, with modern tile and waterproofing below, gives you the character of the house without asking a timber lining to do a wet-area job it was never designed for. The junction detail matters and should be planned, not improvised on the day.
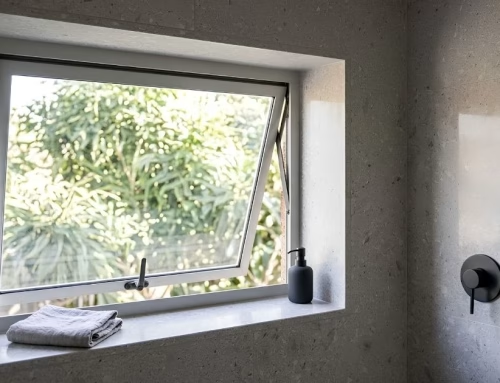
Casement and awning windows. Older Brisbane bathrooms usually have a real window with real ventilation, which in a subtropical climate is worth more than any exhaust fan. Brisbane summers combine high humidity with warm nights, so a bathroom that can be cross-ventilated dries faster and grows less mould than a sealed internal one. Keeping the window and adding obscured glazing usually beats blocking it up.
High ceilings and the space above the door. Queenslander ceiling heights let you run a taller shower screen, a full-height tile, or a high window without the room feeling closed in.
The original bath, sometimes. A cast iron claw-foot bath can be re-enamelled and reused. Its weight is the consideration, and it takes you straight back to the floor structure question.
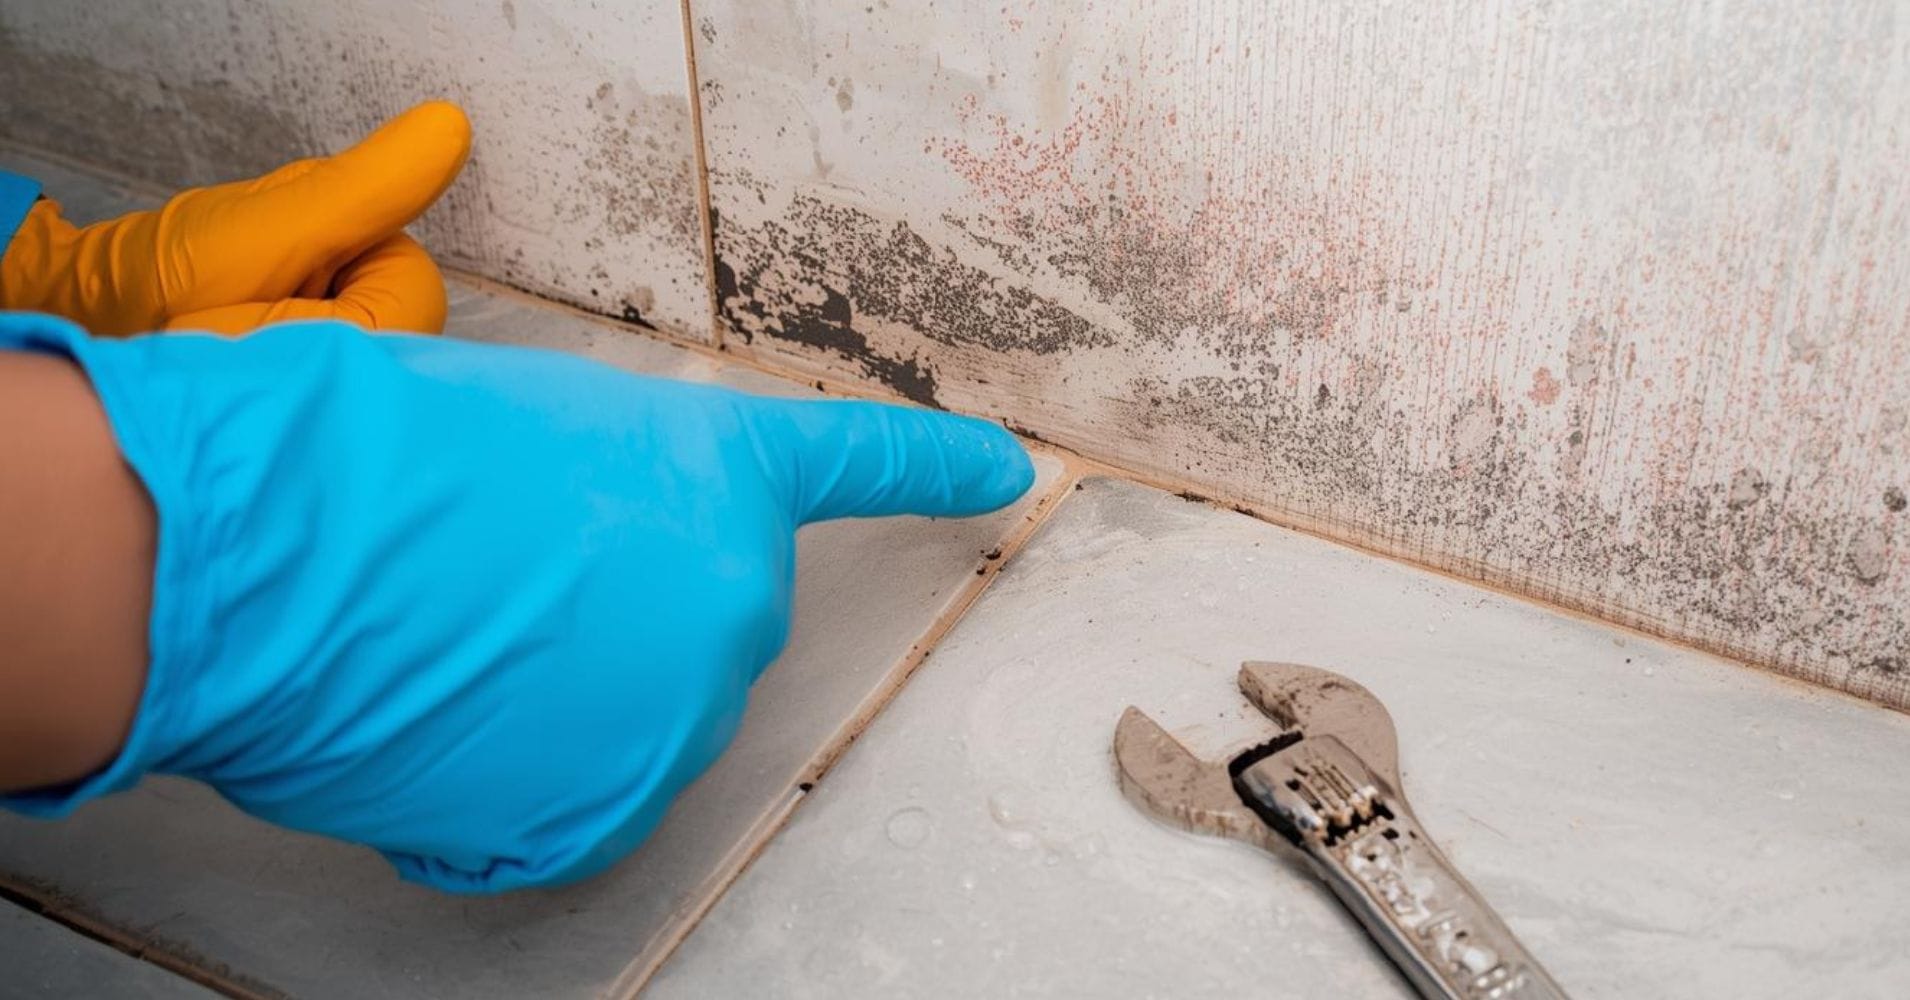
What is usually not worth keeping: original wet-area sheeting, any existing membrane, and hobbed shower bases. Old waterproofing in these homes frequently predates current standards or does not exist at all. If you want to know what failure looks like before you open a wall, the signs of waterproofing failure are usually visible from the room next door.
How does an older home change the build sequence and the quote?
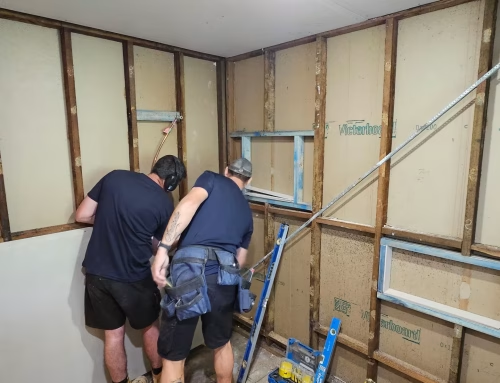
It adds an investigation stage at the front, and it moves the carpenter earlier in the order. On a slab job the sequence runs strip-out, rough-in, sheet, waterproof, tile, fit-off. In an older home there is usually a structural stage between strip-out and rough-in: repairing or reinforcing joists, re-supporting for a wall-hung vanity, framing out for a level-entry shower. That stage is why the same-sized bathroom can take longer in a Queenslander, and a longer job here is not a sign of a badly run one. Our week-by-week guide to the build sets out the standard order so you can see where the extra step slots in.
On the quote side, the honest position is that some things genuinely cannot be priced until the room is opened up. What a good fixed-scope quote does is separate the two: everything visible and measurable is priced firmly, and the specific unknowns are named up front with an agreed process for what happens if they appear. Rot in a joist end under the old shower is a real possibility in a 90-year-old bathroom. It should be on the list of named unknowns, not a surprise phone call.
Frequently asked questions
Can you put floor tiles directly on old floorboards?
No. Individual floorboards move independently and will crack grout and tiles. The floor needs a suitable rigid substrate over or in place of the boards, fixed to the sheet manufacturer’s requirements, on a frame stiff enough to meet the deflection limits for tiled timber floors.
Does a bathroom renovation in an older house need council approval?
It depends on what you are doing. Like-for-like replacement within the existing footprint generally does not need building approval, while structural changes, moving external walls, or work on a home in a character or heritage overlay can. Plumbing work has its own approval and certification requirements. Queensland’s compliance framework, including who may waterproof and what must be certified, is covered in our compliance article.
Is it worth re-stumping before renovating the bathroom?
If the stumps under the bathroom have settled or deteriorated, doing that work first is the sensible order, because a floor that is still moving will undo new tiling. Whether the rest of the house is done at the same time is a separate decision. Have it assessed before the bathroom scope is locked in.
Can you have a level-entry walk-in shower in a Queenslander?
Usually yes, but it is structural work rather than a finish choice. The fall has to be built into the floor within the shower zone, which means working with the joists and confirming the result still meets the required floor waste gradient. It is more straightforward where there is good subfloor access.
How do I know if my pipes are galvanised?
A licensed plumber can tell quickly by looking at an exposed section, usually under the house or at the meter. Steel pipe is magnetic and copper is not, which is a rough homeowner test, though the pipe you can see is not always representative of what is in the walls.
Will the whole bathroom need to be waterproofed again?
Almost certainly. Any existing membrane in an older bathroom is either absent, past its service life, or applied to a standard that has since been superseded. New wet-area waterproofing must comply with AS 3740:2021 and be applied by an appropriately licensed person, with a certificate recording compliance. See our waterproofing service for how that is handled.
Talk to someone who has been under the house
Eternity Bathrooms is a family-run business working across Brisbane’s southside, Logan, Redlands, Beenleigh, Pimpama and the Gold Coast. Owner Shannon Jones has 20 years in the industry, the team has more than 50 years’ combined experience, and we hold QBCC licence 15360519. Because our carpenter, plumber, electrician, waterproofer, tiler, glazier, plasterer and painter are all in-house, the structural work an older home needs is handled by the same team that finishes it, not subcontracted out and coordinated by phone.
If you own a Queenslander or a post-war home and want a straight answer about what your floor and your pipework can take, call 0499 296 254 or get in touch to arrange a site visit and a fixed-scope quote. You can also read more about our bathroom renovations and how we approach bathroom design for Queensland conditions.