Before you choose tiles or a vanity, it helps to know how much space each fixture needs. This guide sets out the clearances worth planning around when designing a bathroom, based on the NCC 2022 Livable Housing Design provisions. In Queensland they have applied to new homes since 1 October 2023. Queensland provides exemptions for many bathroom and toilet renovations in existing homes, so for a renovation treat them as planning guidance and check with your certifier whether any apply to your project.
Where These Numbers Come From
The National Construction Code 2022 introduced livable housing design requirements, published by the Australian Building Codes Board as the Livable Housing Design Standard. They are based on the silver level of the Livable Housing Design Guidelines and are aimed at making homes easier to use and adapt over time. The figures below are general planning guidance. They describe reference clearances, not a specific completed project, and any layout for your home should be checked against measurements taken on site.
Toilet Space
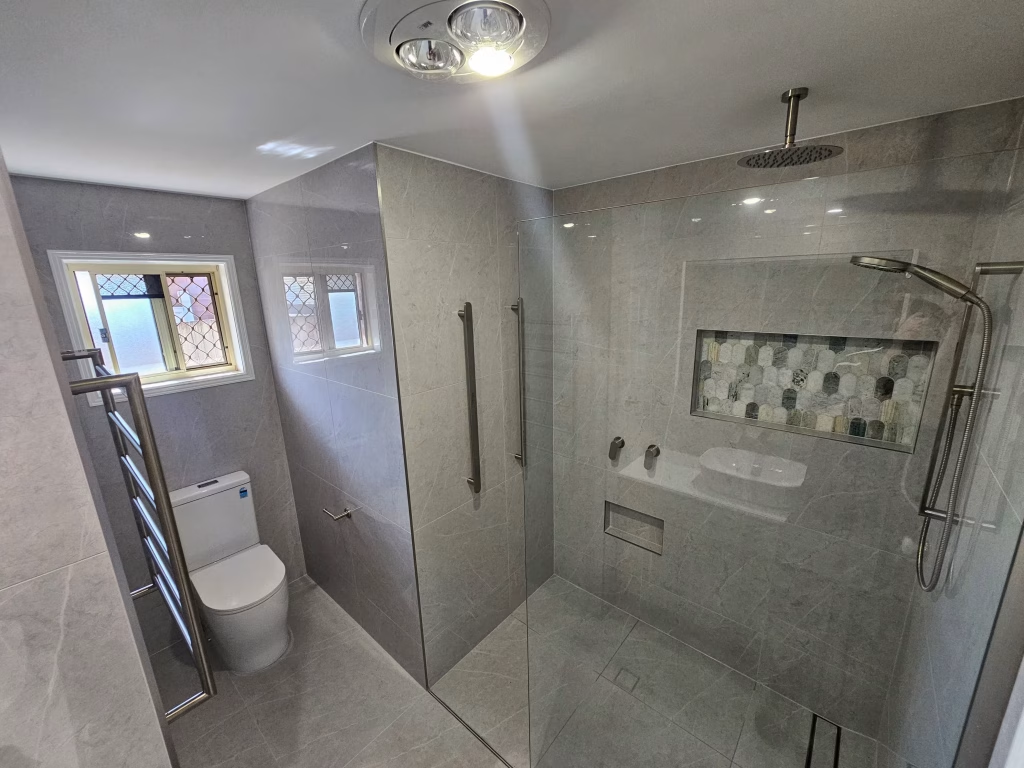
- Allow a clear space in front of the toilet pan of 900 mm wide by 1200 mm, free of the door swing, vanity and other obstructions. A toilet roll holder and skirting can encroach.
- If the toilet is in the same room as the shower and vanity, allow 450 mm from the centre of the pan to the nearest obstruction, such as a basin or vanity.
Illustrative calculation (not a real project). The 1200 mm is measured from the front of the pan. If the pan projects 700 mm from the wall (projection varies by product, so check the one you choose), the room needs at least 1.9 m along that line before anything else is added. A vanity or door swing placed in front of the toilet can easily break that clear space in a small bathroom.
Doorways and Thresholds
- Allow an 820 mm clear door opening, which usually means a door leaf of about 870 mm or wider.
- Keep the threshold level. A small 5 mm rounded or bevelled edge is acceptable.
Showers
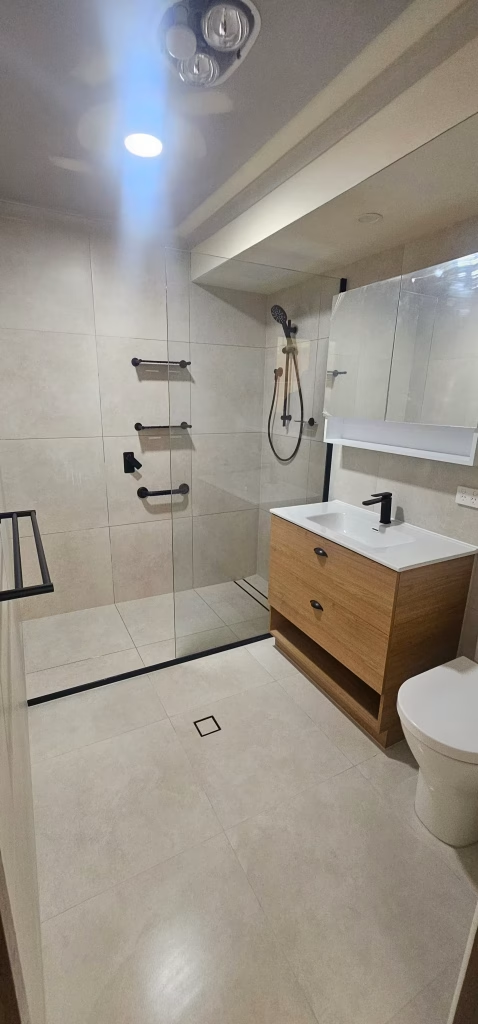
The livable housing provisions call for a step-free, hobless shower entry in at least one bathroom. A hobless shower relies on good waterproofing and correct falls, so plan the waterproofing across the floor and up the walls, including outside the shower area. Our waterproofing page explains how wet areas are waterproofed.
Wall Reinforcement
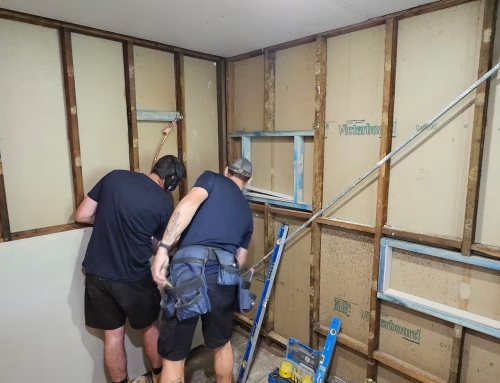
Reinforcement is installed behind the walls before they are lined and tiled, so grab rails can be added later without opening them up. For the toilet, reinforcement extends 500 mm either side of the centreline of the pan, and reinforcement is also provided around the shower. Because it is hidden once the walls are finished, it is worth planning at the design stage.
Common Layout Problems
- A door that swings into the toilet clear space
- A vanity placed too close to the pan
- A shower screen that opens into the walkway
- Too little room for a hobless shower once the toilet and vanity are placed
- Wet-area waterproofing that stops at the shower instead of covering the floor
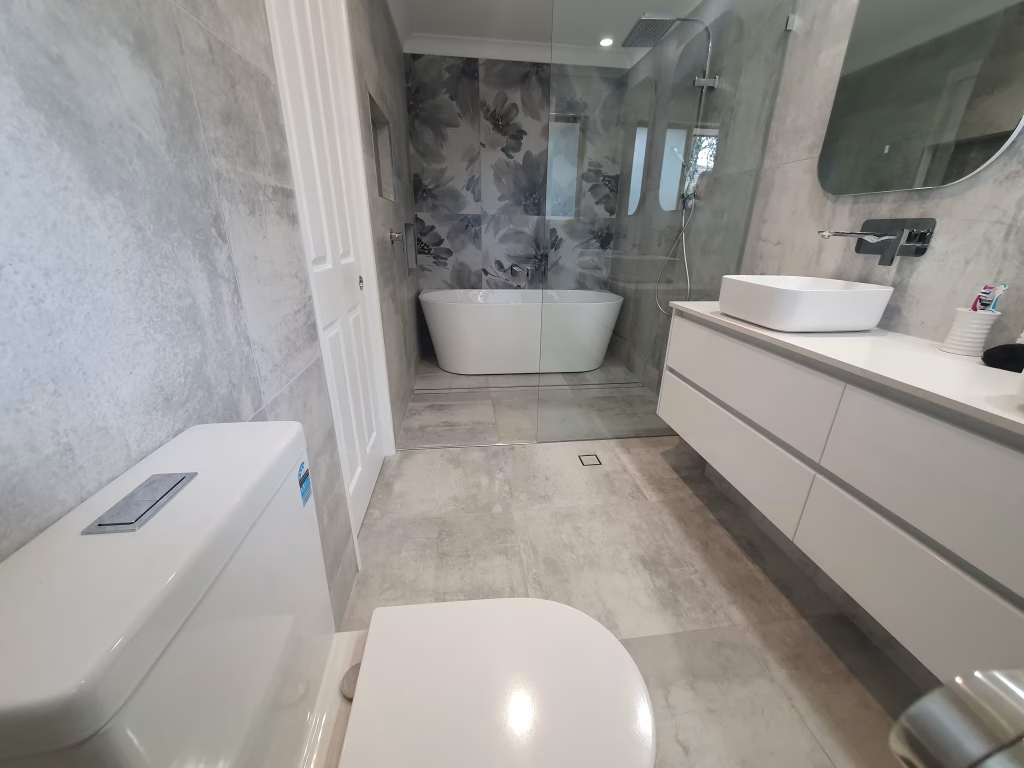
Most of these are solved on paper before demolition by moving a door, changing its swing, choosing a wall-hung or compact toilet, or reducing the vanity depth.
Planning Your Bathroom Layout
To get a useful layout opinion, have these ready:
- Wall lengths, ceiling height and the position of doors and windows
- Photos of the whole room from two corners, plus the plumbing and drain positions
- The fixtures you want, including whether you want a bath, a separate toilet or a larger shower
- Any accessibility needs now or in the future
See our bathroom designs, personalised bathroom layouts and bathroom renovations pages, or contact us or call 0499 296 254 to talk about your layout.
Bathroom Layout FAQs
Do these clearances apply to renovations?
They are written for new homes. In Queensland, many bathroom and toilet renovations in existing homes are exempt, but not every situation is, so check with your builder or certifier what applies to your project. Either way, they are useful planning guidance.
Do I need a hobless shower?
The provisions call for one in new homes. For many renovations it is your choice (check with your certifier), and it is worth considering if you want easier access or a cleaner look. It needs careful waterproofing and falls.
Can a small bathroom meet these clearances?
Sometimes. Wall-hung or compact toilets, outward-opening or sliding doors and shallower vanities can help. A layout drawn to scale shows quickly whether it can work.
Why is reinforcement behind the walls?
It gives solid fixing points so grab rails can be added safely later, without removing tiles.
Is this a design for my bathroom?
No. This guide covers general planning clearances. A layout for your home needs on-site measurements.
Sources
- NCCB: New livable housing design requirements
- ABCB Livable Housing Design Standard 2022 (v1.3)
- Master Builders Queensland: NCC Livable Housing Documentation Checklist
- Livable Housing Australia: Design Guidelines
- Queensland Government: Modern Homes transitional arrangements
- Queensland Development Code MP4.5: Livable dwellings and grading to floor wastes