A standard Brisbane bathroom renovation runs through six stages in a fixed order: strip-out, plumbing and electrical rough-in, wall sheeting and floor screed, waterproofing and its cure period, tiling, then fit-off and handover. Most jobs land somewhere in the three to five week range once demolition starts, but the number of weeks moves with the scope, the age of the house and how quickly your selections arrive. The order almost never changes. If someone is tiling before the waterproofing has cured, that is the signal something is wrong, not a slow week.
Key takeaways
- The sequence is fixed: nothing gets tiled before the membrane is applied, inspected and cured.
- Weeks 1 and 2 are loud and fast; week 3 often looks like nothing is happening, and that is usually the waterproofing curing.
- Water is generally only fully off for short windows during rough-in and fit-off, not for the whole job.
- The two most common causes of delay are late fixture selections and what gets uncovered on strip-out day.
- A waterproofing certificate and a written warranty handover are part of the finish, not optional paperwork.
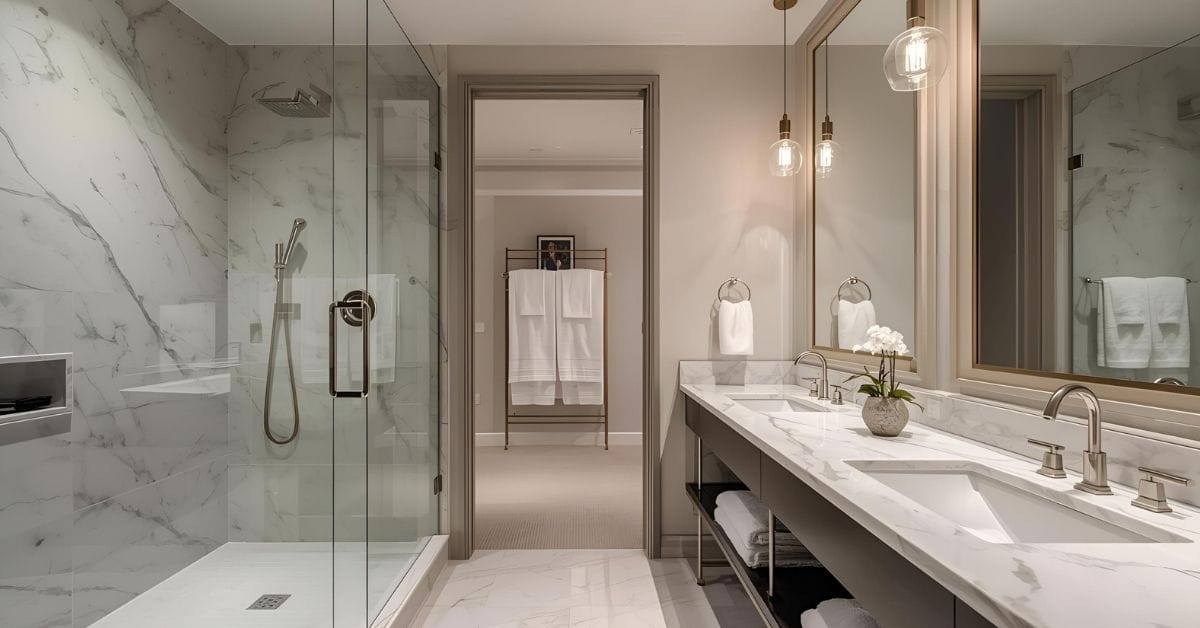
Week 1: what happens on strip-out day and what gets uncovered
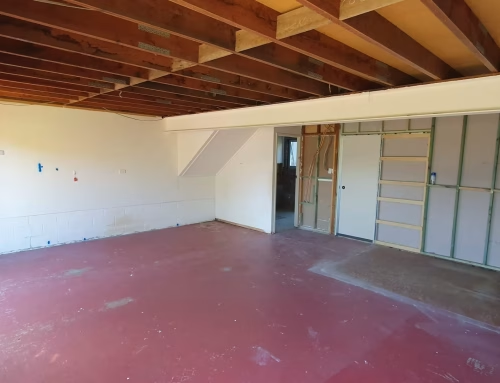
Week one is demolition and the first look at what is actually behind your walls. The old vanity, bath, screen, tiles, wall sheeting and often the floor sheeting come out down to the frame and joists. On a Brisbane southside slab-on-ground home the floor tiles and bed come up to the concrete. On a raised timber-floored home the floor sheeting lifts and you see the joists, the existing waste and the vent.
This is the day surprises appear, and every one of them is better found now than later:
- Rotten or soft joists and bottom plates under an old shower, which is common where a leaking shower has been quietly wetting the frame for years.
- Termite damage in the wall frame, particularly in older southside timber homes.
- Waste and vent pipes that sit nowhere near where the new layout needs them.
- Old galvanised or copper supply pipework due for replacement.
- Wall and floor linings in a pre-1990 home that may contain asbestos. Testing by a competent person happens before demolition, not during it, and removal is licensed work.
Expect the noisiest days of the whole job here, plus a skip or waste pile out the front. Dust is managed with plastic sheeting and floor protection through the access path, but a strip-out is never a clean process. If your builder finds something structural, this is where a variation gets discussed and priced in writing before the work continues. A fixed-scope quote should tell you what is included; genuinely hidden damage behind a wall is one of the few things nobody can quote blind.
Our team works through this in more detail in common bathroom renovation mistakes and how to avoid them, and if your home is a Queenslander or post-war build, the structural side is covered in renovating a bathroom in an older Brisbane home.

Week 2: how rough-in plumbing and electrical works
Rough-in is where your layout becomes permanent. The plumber sets the new waste and drainage positions, moves or extends supply lines, sets the shower mixer height and the tap and outlet positions in the wall, and installs the floor waste or channel drain. The electrician runs cabling for lighting, exhaust fan, heat lamp, mirror lighting, shaver points and any underfloor heating.
Two practical things matter to you this week. First, water. Supply is usually isolated in short, scheduled windows rather than for days at a time, and a good site foreman will tell you the day before which hours are affected. Second, decisions. Once the wall is sheeted, moving a shower mixer 200mm means opening the wall back up. Standing in the room during rough-in and physically checking the height of your shower rail, the position of the niche, and which side the towel rail sits on is the single most useful hour you will spend on the whole job.
Niche positions are worth extra attention, because a niche has to land between studs and above the waterproofing turn-up. If you have a wall-hung vanity, the noggin that carries its weight goes in now too. Our in-house plumbing team handles rough-in as part of the build rather than subcontracting it out, which is why the sequence tends to hold.
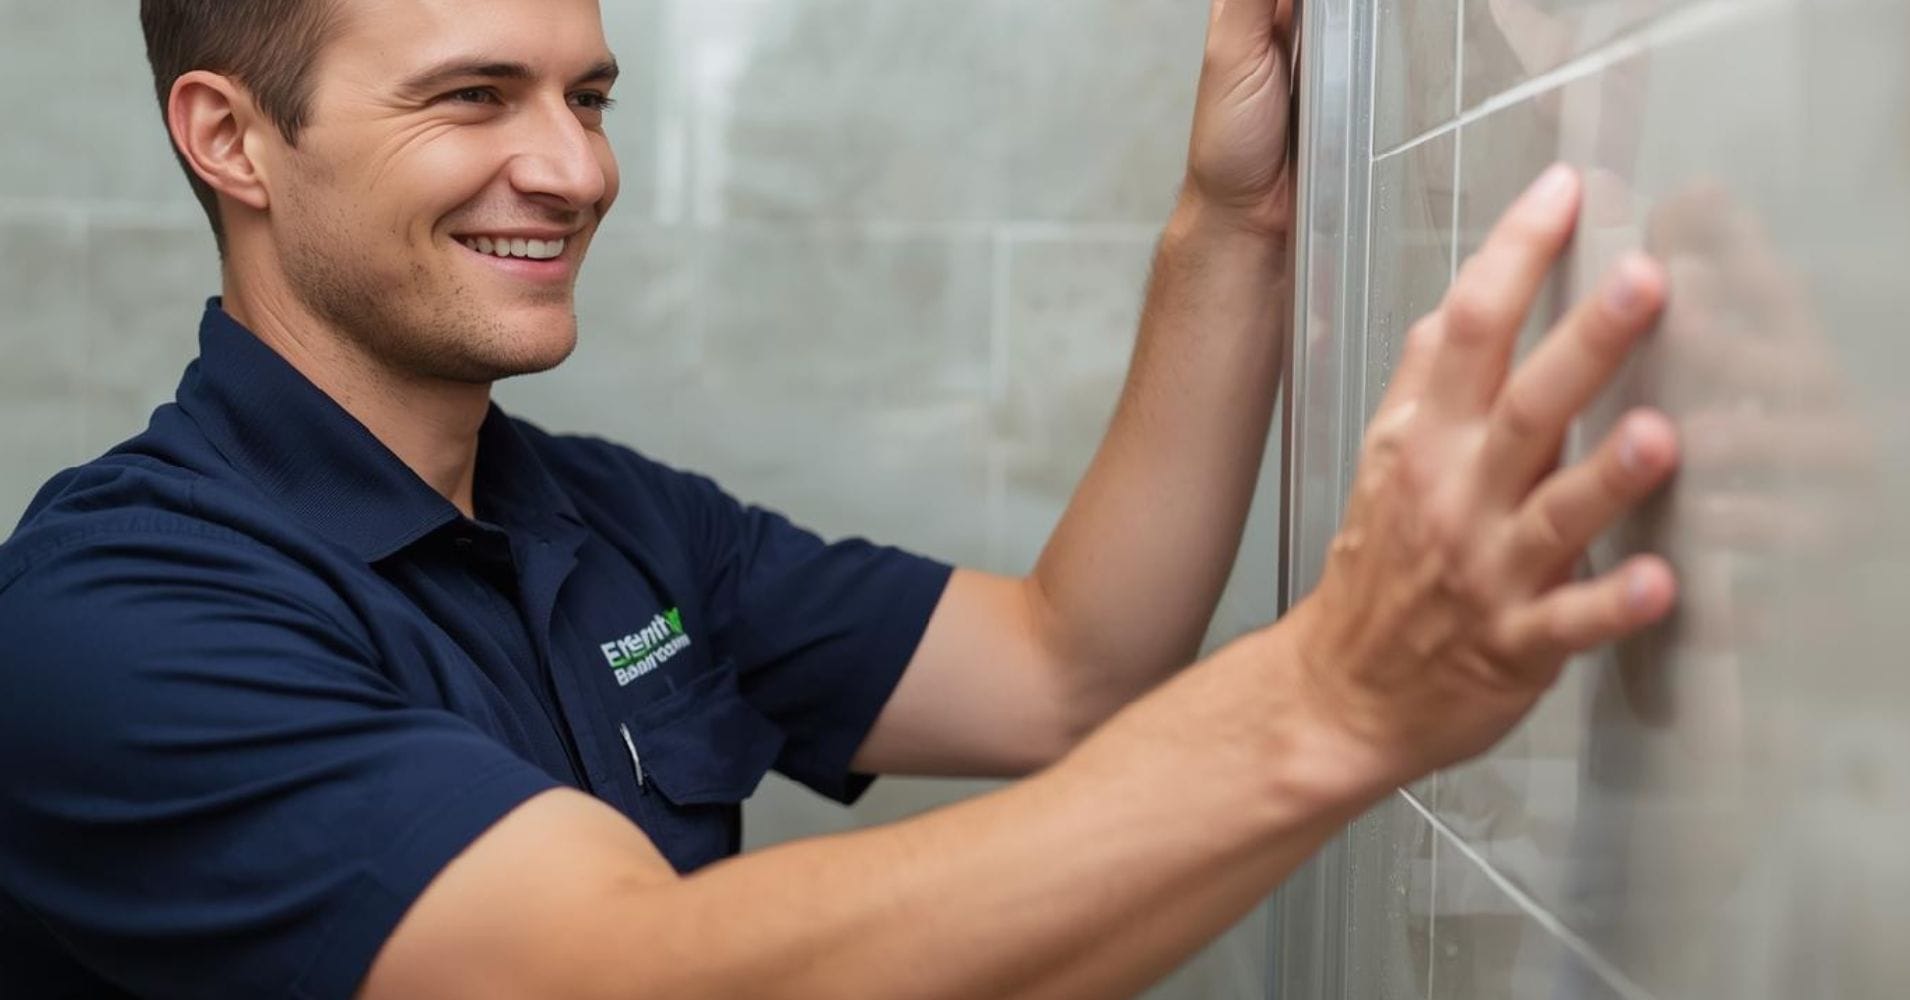
Week 2 to 3: wall sheeting, screed and getting the floor falls right
Once rough-in is signed off, wet-area wall sheeting goes on and the shower floor screed is laid. The screed is the sand and cement bed that creates the fall toward the drain, and it decides whether your shower drains properly for the next twenty years.
This is where the National Construction Code gets specific. NCC 2022 requires floor waste gradients between 1:80 minimum and 1:50 maximum, so the fall is neither flat enough to pond nor steep enough to feel like a ramp underfoot. On a walk-in shower with a linear channel drain, the fall runs in one direction to the channel rather than in four directions to a centre point, which changes both the screed and the tile layout. We cover the detail in the walk-in shower design and drainage guide.
The screed needs to dry before the membrane can go over it. That drying window depends on thickness, the product used and the weather, which in Brisbane means a humid February week behaves differently from a dry August one.
Week 3: why waterproofing looks like a week where nothing happens
Waterproofing is applied, then it cures, and during the cure nobody can work in the room. To a homeowner watching the calendar, this reads as a lost week. It is the most important week in the build.
The membrane is applied to the shower floor and walls, the bathroom floor, behind the bath, and into every wall and floor junction and plumbing penetration, in the coats and thicknesses the product data sheet specifies. AS 3740:2021 is the Australian Standard governing waterproofing of domestic wet areas, and NCC 2022 brought in stricter requirements including full shower wall waterproofing. The work must be done by an appropriately licensed person. Where the renovation is carried out under a building development approval, a Form 43 aspect certificate completed by that licensee records that the membrane complies. Where no building approval applies, ask instead for written confirmation of the membrane system, the areas it covered, and the installer’s licence details. Either way, keep the paperwork with your house records.
Cure time varies by product, coat thickness and conditions, so it is set by your builder’s scope and the membrane manufacturer’s data sheet rather than a fixed number of days. Humidity slows it. A wet subtropical stretch on the southside can add days, and a builder who tiles over an uncured membrane to protect a schedule is buying you a callback in two years. If you want the technical detail, our guide to long-lasting bathroom waterproofing and the waterproofing service page go deeper, and signs of waterproofing failure in bathrooms shows what a failed membrane looks like later.
What you can do this week: nothing in the room, and that is the correct answer.
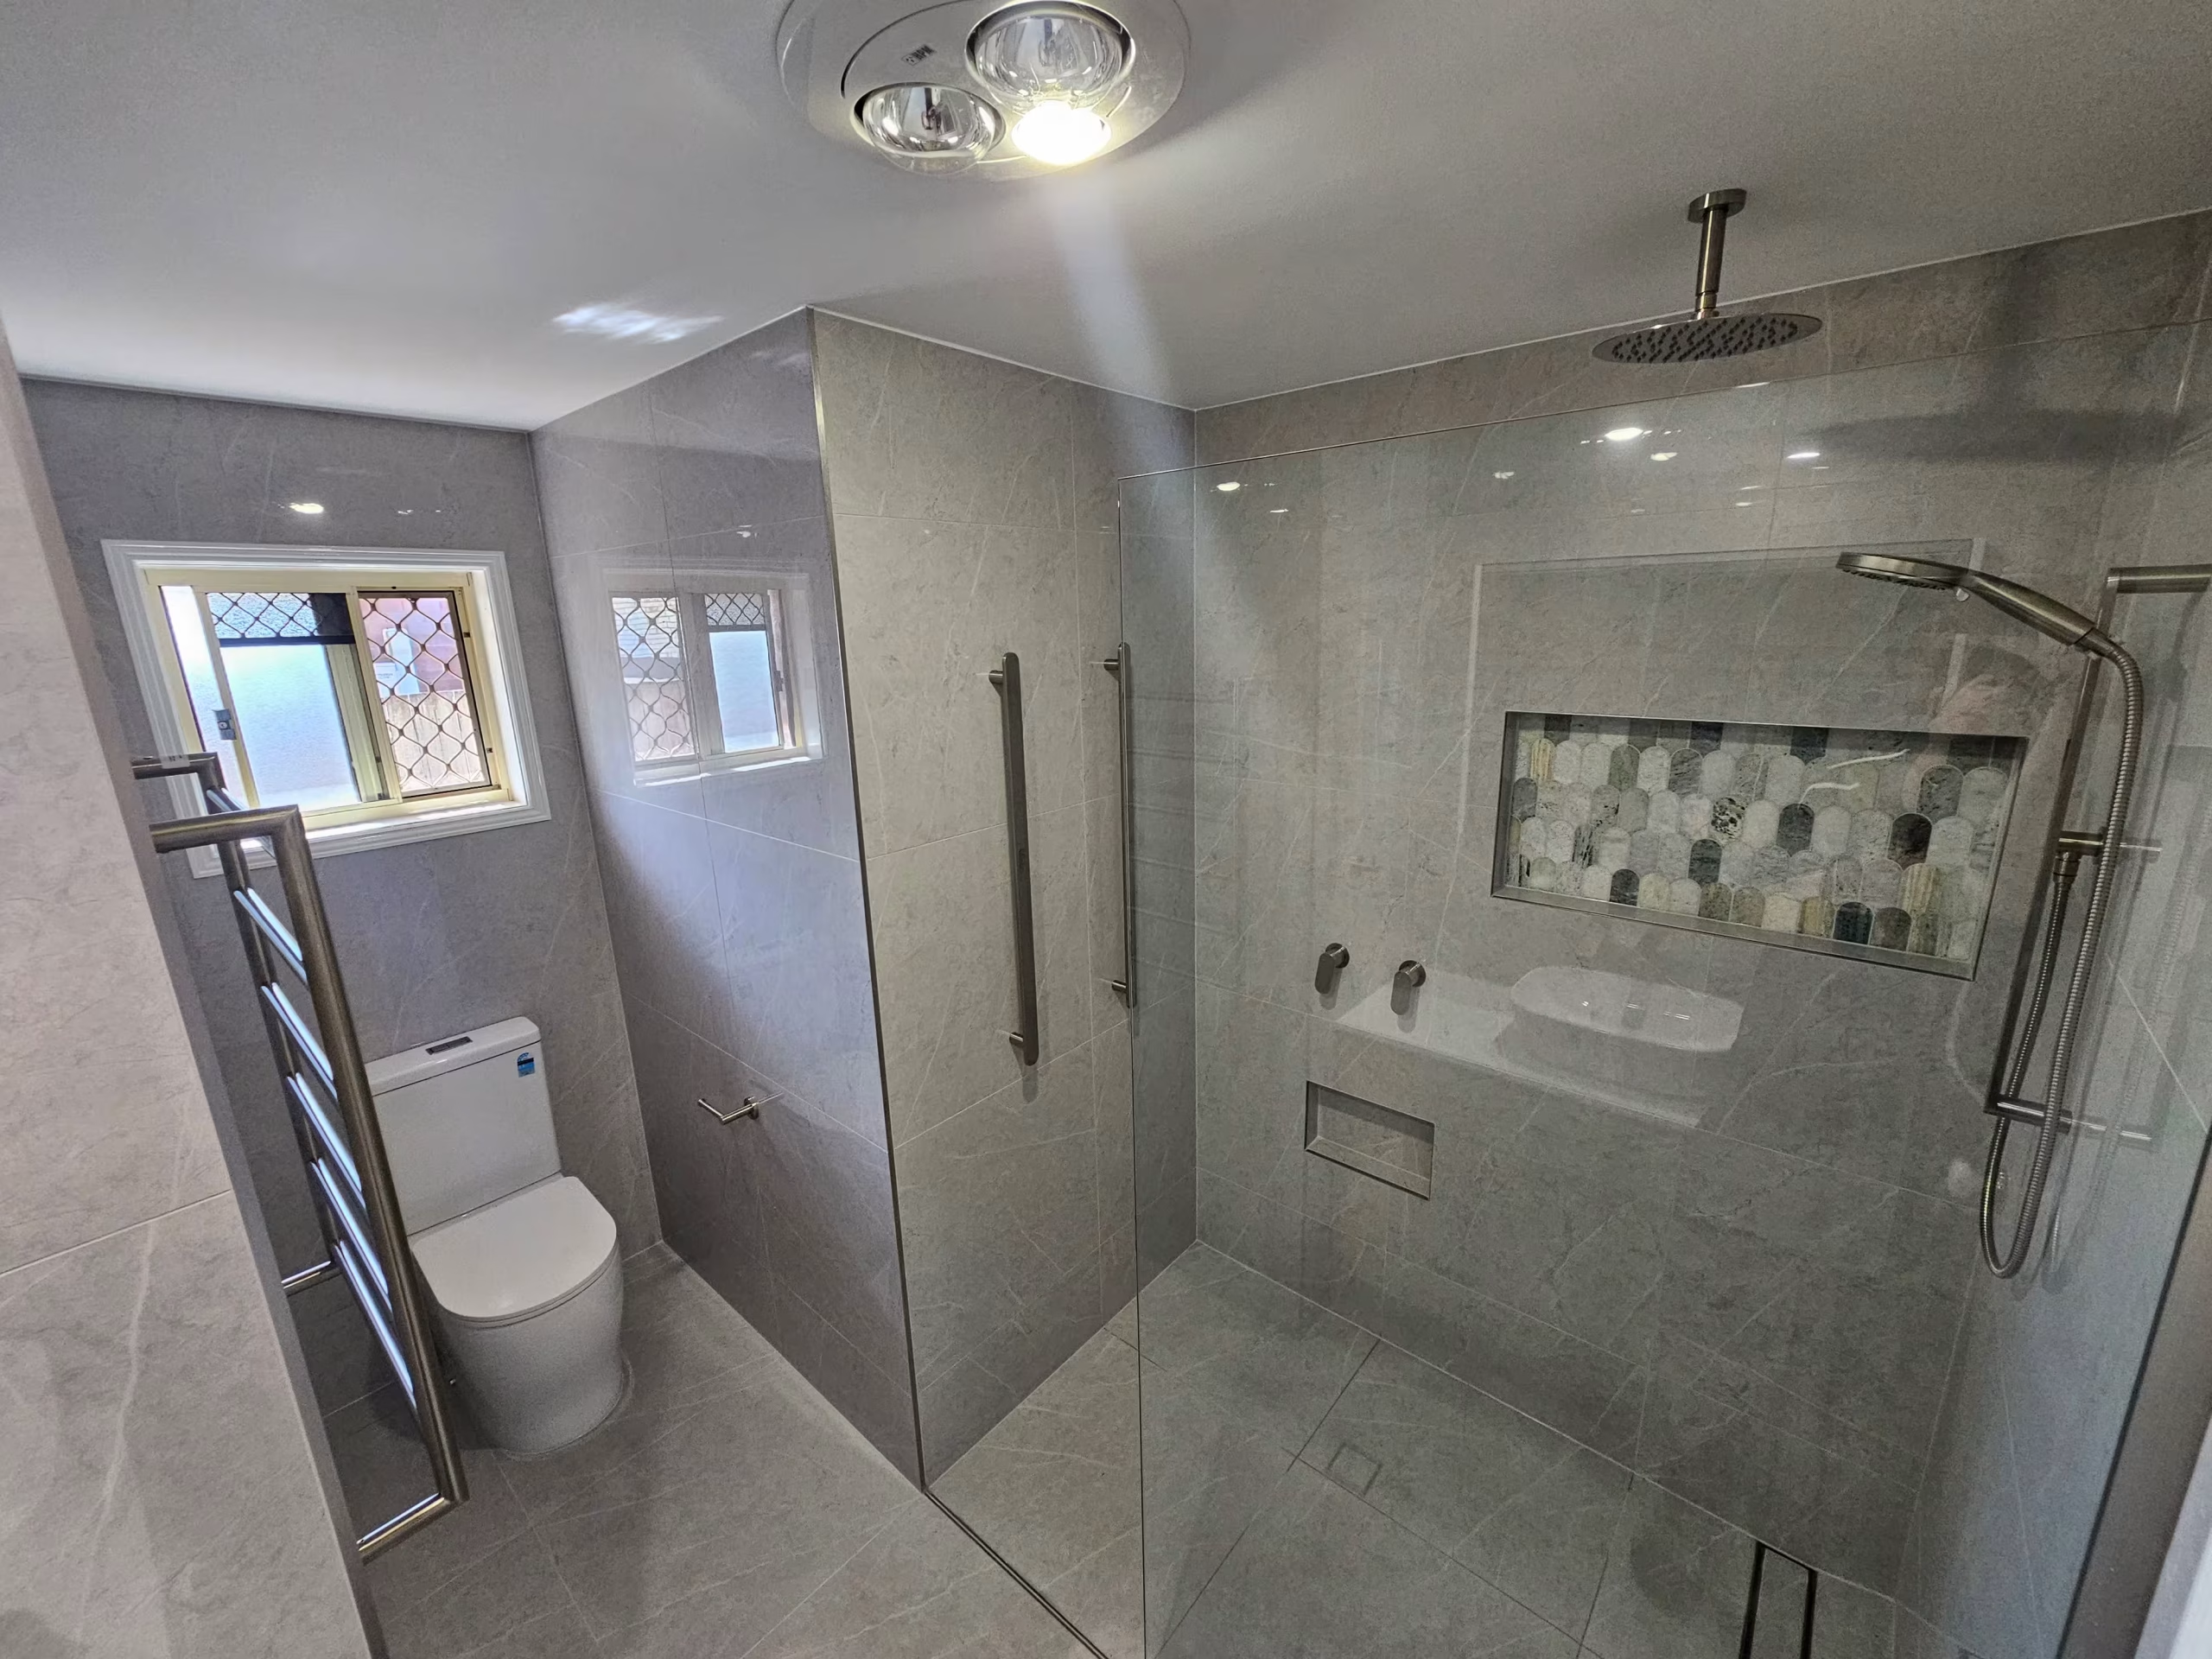
Week 4: what tiling week actually looks like
Tiling starts at the walls in most cases, then the floor, and the set-out is decided before a single tile is fixed. The tiler works out where the cuts fall so you do not end up with a 15mm sliver against the most visible wall, and how the floor tiles meet the fall to the drain. Large-format tiles on a graded shower floor need more cuts to follow the fall, which is why small-format or mosaic tiles are often used in the shower base even when the rest of the room runs large.
Grouting follows, then the room is left alone while the grout sets. This week is quieter than week one but there is a lot of foot traffic, and the room stays out of bounds. If you chose a feature tile with a directional pattern, walk the set-out with the tiler before they start. Our tiling team sets out from the most visible sightline in the room, which is usually the view from the doorway.
Week 5: fit-off, silicone and handover
Fit-off is the week the room turns back into a bathroom. Vanity, basin, tapware, toilet suite, shower screen, bath, mirror, towel rails, exhaust fan, lights and heating all go in. The glazier measures the shower screen after tiling, not before, because the screen is cut to the finished opening. That measure-to-install gap is a real scheduling factor and is worth asking about early.
Silicone goes into the internal corners and the wall-to-floor junctions last. Silicone is a movement joint, not a substitute for waterproofing, and it is the part of the room you will maintain over time.
Handover should include a walk-through, the waterproofing certificate, any appliance and warranty documentation, and a written record of what is covered under your warranty. Eternity Bathrooms works under QBCC licence 15360519, and the work is guaranteed as set out in the written scope and warranty handover.
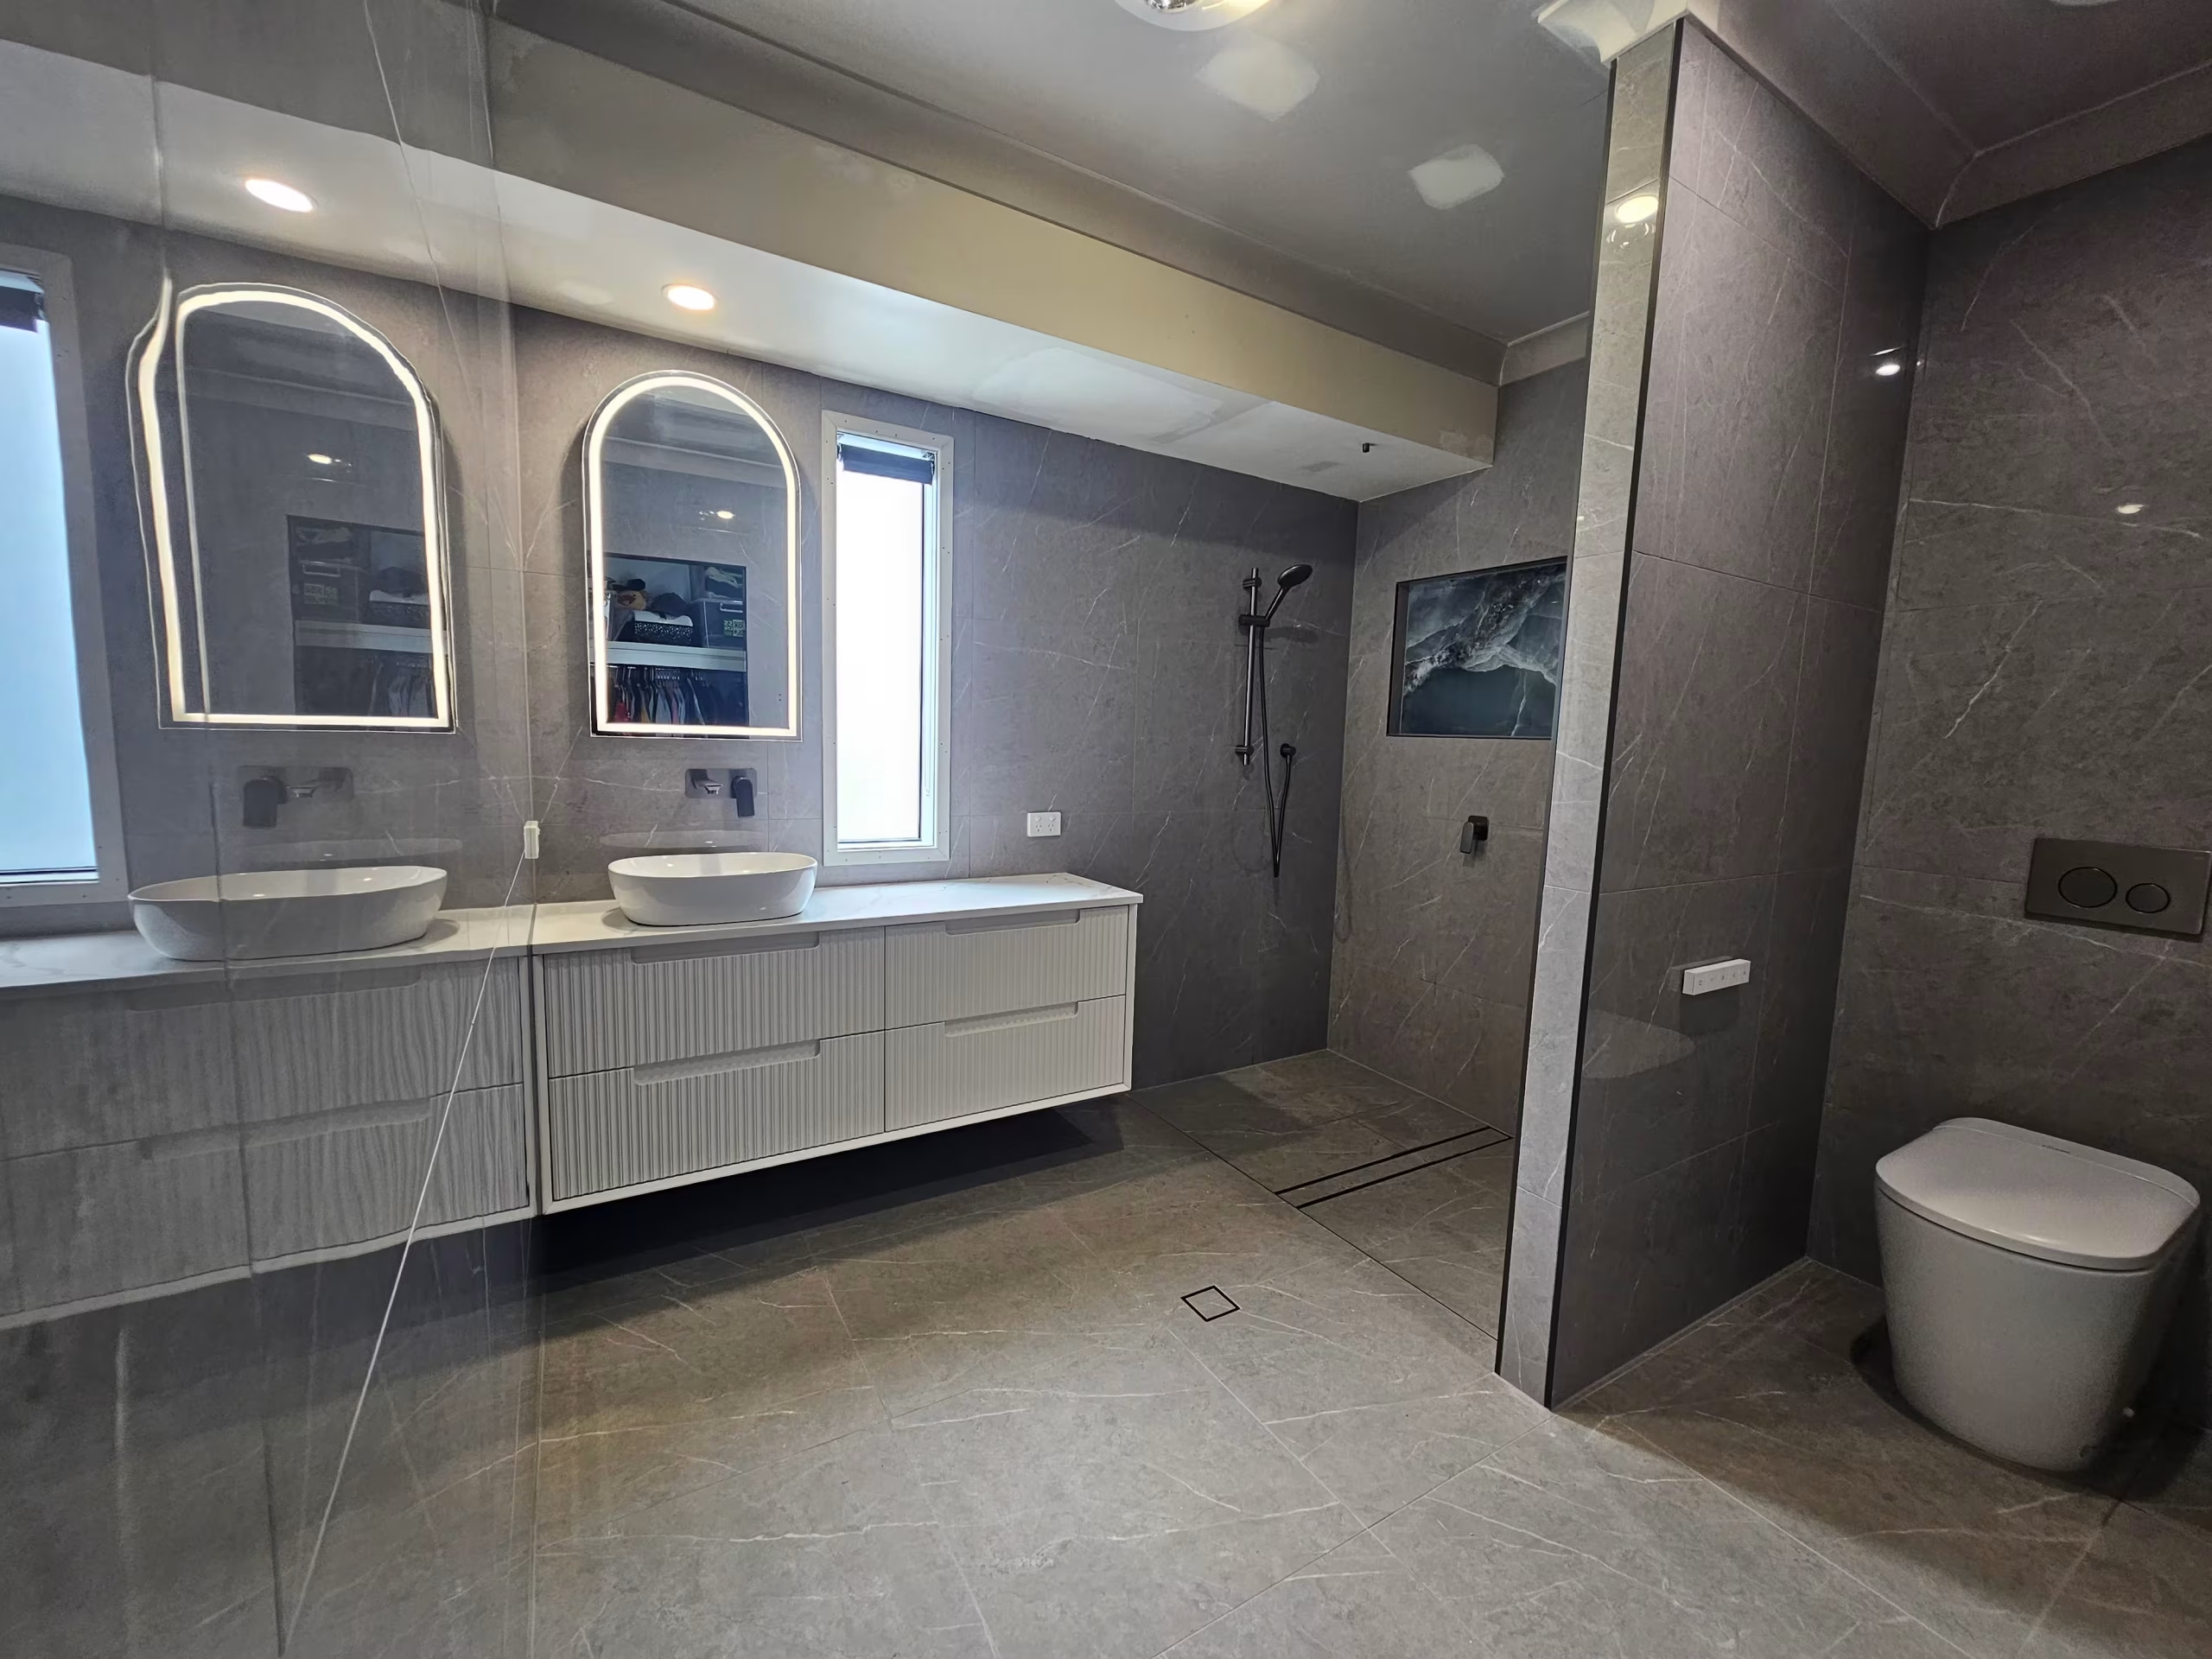
What actually causes the delays
| Cause | What it looks like | How to prevent it |
|---|---|---|
| Late selections | Tiles, vanity or tapware not on site when the trade is booked | Finalise every selection before demolition day |
| Hidden damage | Rotten joists, termite damage or old pipework found on strip-out | Accept a variation process exists; ask how it gets priced |
| Long-lead items | A stone-top vanity or custom screen with weeks of lead time | Order the long-lead item first, not last |
| Humidity | Screed and membrane both cure slower | Build a weather buffer into the expected finish date |
| Trade sequencing | One trade waiting on another across separate companies | Ask whether trades are in-house or subcontracted |
A longer job is not automatically a badly run one. A four week job that stops for two extra days because the membrane needed longer in a wet week is a well-run job. A three week job that hits its date because someone tiled early is not.
Living through it: water, dust and the one-bathroom household
If your home has one bathroom, plan the alternative before demolition starts rather than on day two. Most families sort a shower at a relative’s place, a gym, or a neighbour, and the toilet is the harder problem: talk to your builder about whether the existing pan can stay connected through part of the build or whether a temporary arrangement is needed.
Trades typically start early on the southside, often around 7am, and access matters more than people expect. Clear a path from the street or driveway to the bathroom door and keep it clear for five weeks. Move anything breakable off shelves in adjoining rooms, because demolition vibration travels. Keep pets away from the work zone on strip-out and fit-off days when doors are open and tools are out.
Dust control is plastic sheeting on doorways, floor protection along the access path and regular clean-down, and it reduces the problem rather than eliminating it. Ask specifically whether the room is left broom-clean daily.
Frequently asked questions
How long does a bathroom renovation take from demolition to handover?
Most Brisbane bathroom renovations run around three to five weeks on site, though a small ensuite with a like-for-like layout can be quicker and an older home needing structural work or a full re-plumb takes longer. Scope, selections and weather drive the number.
Can I still use my water during the renovation?
Mostly yes. Supply is isolated during scheduled windows in rough-in and fit-off rather than for the whole build. Your builder should tell you the day before each isolation.
Why can’t tiling start straight after waterproofing?
The membrane has to cure to its rated thickness and film strength before anything is fixed over it. Tiling early risks damaging the membrane and voids the manufacturer’s warranty. The required time comes from the product data sheet, not the schedule.
What is a Form 43 and do I need one?
It is the Queensland aspect certificate a QBCC licensee completes where waterproofing is done under a building development approval. Many like-for-like bathroom renovations do not need building approval, so no Form 43 is issued, and that is normal. Ask at handover either for the Form 43 or, where it does not apply, for written confirmation of the membrane system, the areas covered and the installer’s licence. The full picture on licences, insurance and certification is in our guide to bathroom renovation compliance in Queensland.
Do I need to be home during the build?
No. Most clients arrange access and go to work. The two times being present genuinely helps are rough-in day, to confirm heights and positions, and the handover walk-through.
What happens if something is found behind the wall?
Work stops on that element, the issue is documented, and a variation is priced in writing before it proceeds. Nothing should be repaired at extra cost without your written agreement.
Talk to Eternity Bathrooms about your build
Eternity Bathrooms is owner-operated by Shannon Jones, who has 20 years in the industry, with a team carrying 50 years of combined experience. Our carpenter, plumber, electrician, waterproofer, tiler, glazier, plasterer and painter are all in-house, which is why the sequence above holds together instead of stalling between subcontractors. We work across Brisbane’s southside, Logan, Redlands, Beenleigh, Pimpama and the Gold Coast.
If you want a clear picture of what your build will involve week by week, call 0499 296 254 or get in touch for a fixed-scope quote. You can also read more about our approach to bathroom renovations on Brisbane’s southside and bathroom designs built for Queensland conditions.